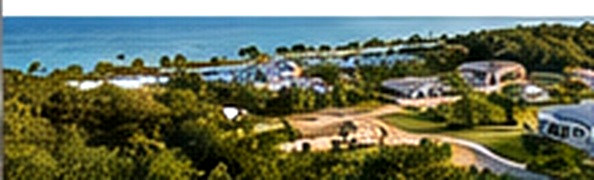
 01 / Property Vision
Landowners & private sellers
Help potential buyers picture a home on an empty lot or teardown property.
Request a quote ↗ NEXT LEVELGROUPSTART A PROJECT ↗
Architectural concepts, floor plans and 3D visualization for vacant land and teardown properties.
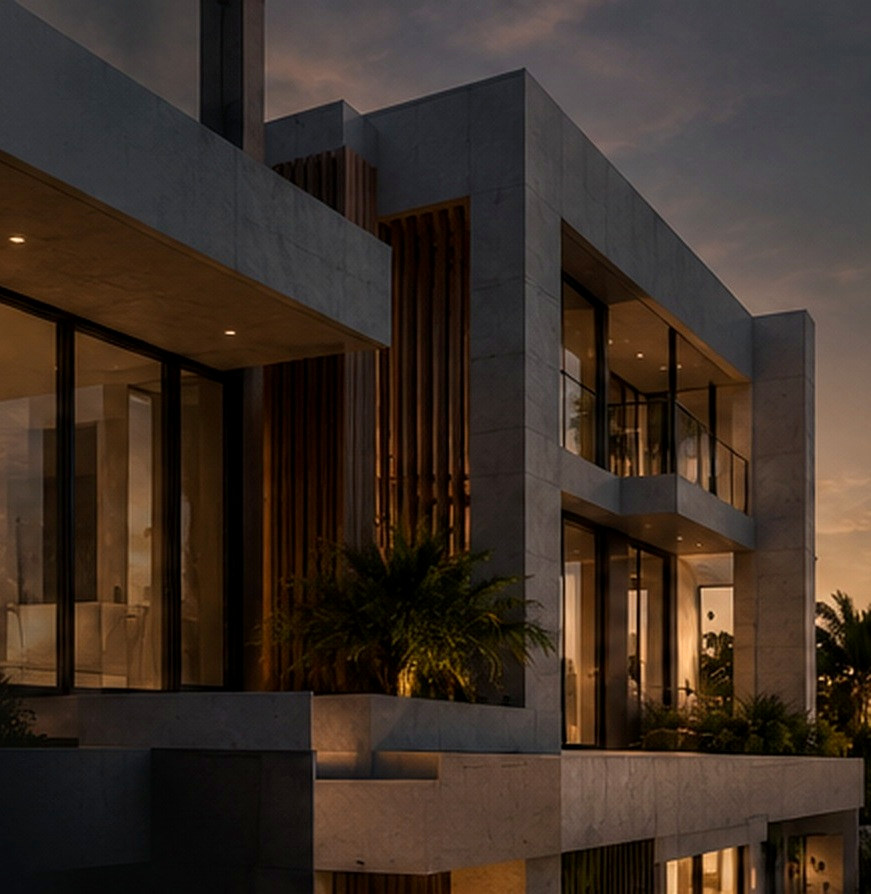 ILLUSTRATIVE CONCEPT / NOT A COMPLETED PROJECT01 / Property Vision
Help potential buyers picture a home on an empty lot or teardown property.
Request a quote ↗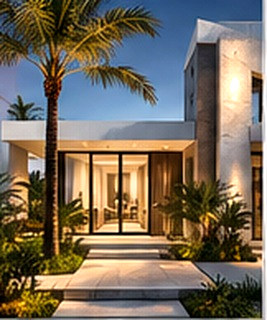 02 / Property Vision
Present compelling conceptual home visuals while retaining your listing and client relationships.
Request a quote ↗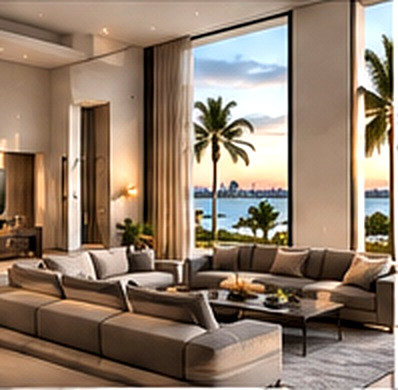 03 / Property Vision
Explore a possible home for a property you are considering, with optional construction consultation.
Request a quote ↗Sample imagery below illustrates the process only. It is not a site-specific approved construction proposal.
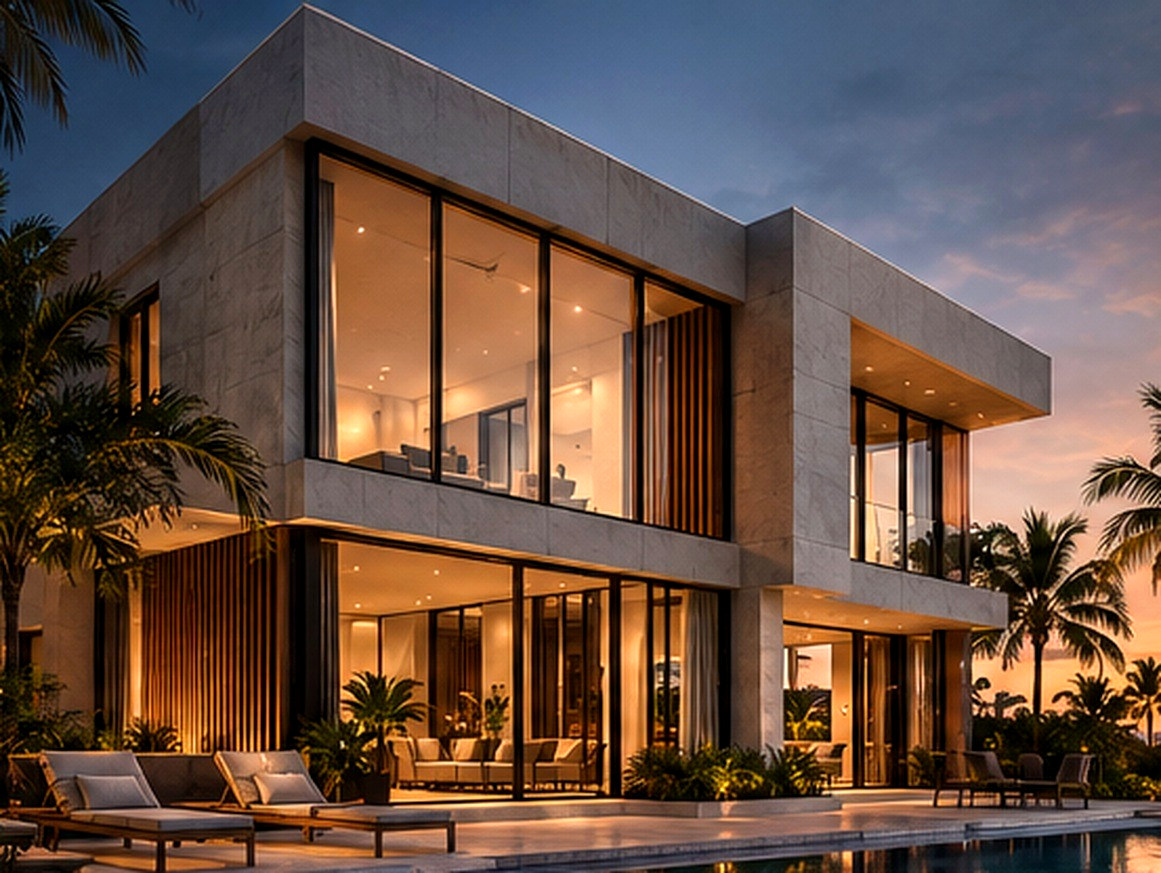
Two separate illustrative images, not a before-and-after of the same parcel. Site-specific composites are prepared for actual client projects.
Starting prices for adaptable concepts up to 2,999 sq ft. Additional design complexity and larger homes are quoted separately.
Adapted home concept, one exterior view, concept card, one revision round.
Request a quote ↗Two exterior views, conceptual floor plans, approximate placement and two revision rounds.
Request a quote ↗Signature plus two interior views, 3D floor-plan view and up to 20 seconds of simplified animation.
Request a quote ↗3,000–4,499 sq ft: approximately +25%. 4,500–5,999 sq ft: approximately +50%. Custom designs, larger homes, engineering, permit drawings, surveys, drone photography and full cinematic walkthroughs are quoted separately.
Eligible owner-paid visualization fees may be refunded if a qualifying Next Level construction project proceeds on the same parcel within the written program period. Conditions apply. Brokerage-paid packages are excluded.
Proposed program only; not currently an offer or guarantee of a refund. Any refund of up to 100% of eligible owner-paid package fees requires legal review and separate written terms agreed before purchase, specifying eligibility, the qualifying construction project, the program period and payment conditions. Brokerage-paid packages are excluded. Construction is optional and requires a separate agreement.
Send the parcel address, photos and your preferred home style.
We recommend a package and develop the agreed concept materials.
Market the property or request a separate construction proposal.
Tell us about your project. This form prepares an email in your own email app; it does not transmit data automatically.
contact@nxtlg.com
No. Property Vision materials are conceptual marketing visuals, not engineering or approved architectural documents.
Yes. Realtors and brokerages retain control over their real-estate listing and client communications.
No. Construction is entirely optional and requires a separate agreement.
Yes. Design concepts and any future build proposal are separate decisions.
Visuals are illustrative. Buildability, zoning, setbacks, flood requirements and approvals require separate verification.